

For more information regarding the value of a property, please contact us for a free consultation.
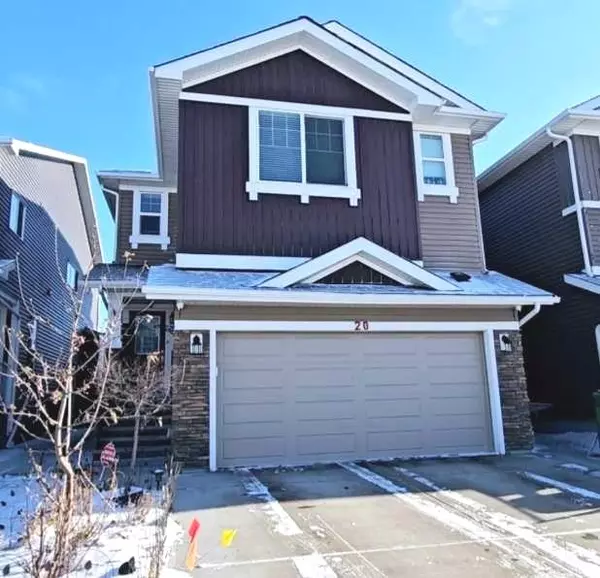
20 Red Embers TER NE Calgary, AB T3N 1K8
Want to know what your home might be worth? Contact us for a FREE valuation!

Our team is ready to help you sell your home for the highest possible price ASAP
Key Details
Sold Price -
Property Type Single Family Home
Sub Type Detached
Listing Status Sold
Purchase Type For Sale
Square Footage 2,325 sqft
Subdivision Redstone
MLS® Listing ID A2188731
Sold Date -
Style 2 Storey
Bedrooms 4
Full Baths 3
Half Baths 1
Year Built 2018
Annual Tax Amount $5,130
Tax Year 2024
Lot Size 3,885 Sqft
Acres 0.09
Property Sub-Type Detached
Source Calgary
Property Description
Welcome Home to Your Dream Oasis in Redstone!
Immerse yourself in sophistication and comfort in this meticulously designed home, perfectly located in the vibrant community of Redstone. As you step inside, you'll be enveloped in elegance, featuring upscale design, chic décor, and a modern color palette enhanced by premium upgrades. A HUGE formal dining room for those special holidays dinners, which can easily be converted into a 5th bedroom or den.
The inviting kitchen seamlessly steals the spotlight with breathtaking granite countertops, sleek stainless-steel appliances, and a spacious center island with a flush eating bar—ideal for entertaining. Adjacent, a pantry keeps essentials at your fingertips, while luxury vinyl plank flooring flows throughout the home. The airy great room creates an open-concept layout, perfect for gatherings.
Ascend to the upper level to discover a centralized bonus room is wired for 7.1 surround sound, three spacious bedrooms, and a luxurious master suite with a walk-in closet and stunning 5-piece ensuite bathroom. An office workstation and convenient laundry room add to the functionality.
The fully finished basement features an additional bedroom, another full bathroom, and roughed-in plumbing for a potential wet bar or kitchenette, perfect for family fun or additional income. Wired for 7.1 surround sound in the living area, this versatile space is designed for relaxation and entertainment. Plus, there's potential for a side entrance for those wanting to create a rental income.
Enjoy ultimate comfort with dual furnace zones, ensuring cozy living in every season. Stay cool in the summer with a high-efficiency air conditioning unit, perfectly sized for your home's needs. Feel secure with a state-of-the-art Hik Vision HD security system, featuring eight surveillance cameras around the property.
Additionally, this home is equipped with a water softener system, ensuring soft water throughout your entire home. A Vacuflow system throughout adds convenience, making cleaning a breeze.
The exterior features concrete sidewalks leading to the backyard, along with a brand-new roof and vinyl siding. A gas line and thermostat are installed in the newly door-equipped double-attached garage, providing ample space for vehicles and storage.
Don't miss this opportunity for modern living at its finest—schedule your private showing today!
Location
Province AB
County Calgary
Area Cal Zone Ne
Zoning R-G
Direction W
Rooms
Other Rooms 1
Basement Finished, Full
Interior
Interior Features Granite Counters, High Ceilings, Kitchen Island, No Animal Home, No Smoking Home, Storage
Heating Forced Air, Natural Gas
Cooling Central Air
Flooring Vinyl Plank
Fireplaces Number 1
Fireplaces Type Gas
Appliance Built-In Oven, Central Air Conditioner, Dishwasher, Gas Stove, Microwave, Range Hood, Refrigerator, Water Softener, Window Coverings
Laundry Upper Level
Exterior
Parking Features Double Garage Attached
Garage Spaces 2.0
Fence Fenced
Community Features Park, Playground, Schools Nearby, Shopping Nearby, Sidewalks, Street Lights
Roof Type Asphalt Shingle
Porch Patio, Pergola
Lot Frontage 33.79
Total Parking Spaces 4
Garage 1
Building
Lot Description Rectangular Lot
Foundation Poured Concrete
Architectural Style 2 Storey
Level or Stories Two
Structure Type Stone,Vinyl Siding,Wood Frame
Others
Restrictions None Known
Tax ID 95485421
Ownership Private
Read Less
Bought with eXp Realty
Nearby Locations