

For more information regarding the value of a property, please contact us for a free consultation.
5932 Madigan DR NE Calgary, AB T2A 5A3
Want to know what your home might be worth? Contact us for a FREE valuation!

Our team is ready to help you sell your home for the highest possible price ASAP
Key Details
Sold Price -
Property Type Single Family Home
Sub Type Detached
Listing Status Sold
Purchase Type For Sale
Square Footage 1,230 sqft
Subdivision Marlborough Park
MLS® Listing ID A2171497
Sold Date -
Style Bungalow
Bedrooms 4
Full Baths 1
Half Baths 2
Year Built 1975
Annual Tax Amount $3,038
Tax Year 2024
Lot Size 6,296 Sqft
Acres 0.14
Property Sub-Type Detached
Source Calgary
Property Description
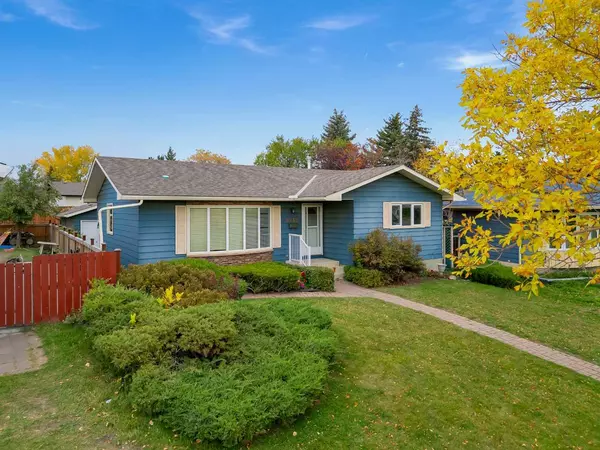
Back on the market due to financing. Exceptional Location with Original Ownership! This charming bungalow, offered for the first time by its original owners, is situated on a huge lot in the highly desirable Marlborough Park neighborhood, directly across from a green space and park. Boasting over 2,000 sq ft of developed living space, this home is ideal for families and offers both comfort and convenience with side entrance to the basement. The main level features a bright living room, a formal dining area, and a spacious kitchen. There are three bedrooms, including a primary bedroom with a 2-piece ensuite, along with a full bathroom. The fully finished basement offers a side separate entrance, living space with a family/games room, a fourth bedroom, a 2-piece bathroom, and ample storage, as well as a laundry area. The backyard is a true highlight—private and beautifully landscaped, perfect for relaxation or entertaining. There's also a detached oversized double garage, insulated and heated, with an attached, heated greenhouse for gardening enthusiasts. Recent updates include vinyl windows throughout the main level (2009/2008), 30-year shingles (2013) on both the house and garage, and a new hot water tank (2020). This well-maintained property showcases pride of ownership and beautiful curb appeal—a perfect family home in a prime location close to schools, transportation, and all amenities. Don't miss this rare opportunity!
Location
Province AB
County Calgary
Area Cal Zone Ne
Zoning R-CG
Direction W
Rooms
Other Rooms 1
Basement Finished, Full
Interior
Interior Features Bar, See Remarks, Vinyl Windows, Wet Bar
Heating Forced Air, Natural Gas
Cooling None
Flooring Carpet, Linoleum
Appliance Dishwasher, Dryer, Electric Stove, Garage Control(s), Range Hood, Refrigerator, Washer, Window Coverings
Laundry Laundry Room
Exterior
Parking Features Additional Parking, Double Garage Detached, Garage Door Opener, Garage Faces Rear, Heated Garage, Insulated, Oversized, See Remarks
Garage Spaces 2.0
Fence Partial
Community Features Other, Park, Playground, Schools Nearby, Shopping Nearby, Sidewalks, Street Lights, Walking/Bike Paths
Roof Type Asphalt Shingle
Porch Deck
Lot Frontage 72.81
Total Parking Spaces 4
Garage 1
Building
Lot Description Back Lane, Back Yard, Fruit Trees/Shrub(s), Front Yard, Lawn, Garden, Greenbelt, Landscaped, Street Lighting, Other, Private
Foundation Poured Concrete
Architectural Style Bungalow
Level or Stories One
Structure Type Vinyl Siding,Wood Frame
Others
Restrictions None Known
Tax ID 95059831
Ownership Private
Read Less
Bought with eXp Realty
Nearby Locations